





363 E Wacker Drive Unit: 8601
SEE ALL PHOTOS
363 E Wacker Drive Unit: 8601
Bought with Bo Xu with Jameson Sotheby's Intl Realty and Listed by Nancy Furth with Magellan Marketing Group LLC 312-642-8869
Leased

363 E Wacker Drive Unit: 8601

363 E Wacker Drive Unit: 8601, Chicago, IL 60601

$35,000/month
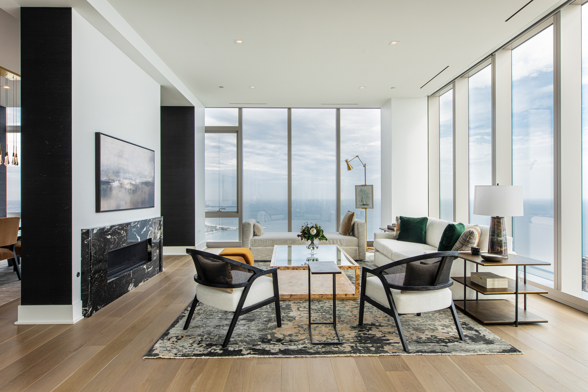
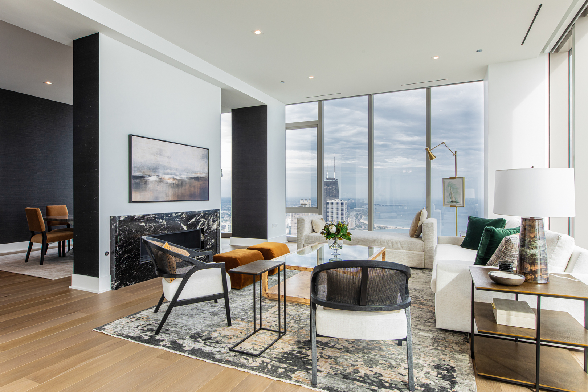
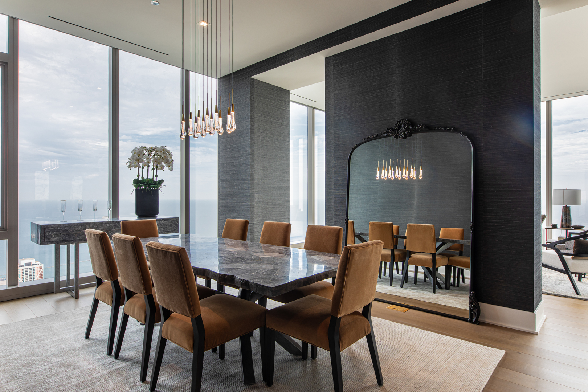
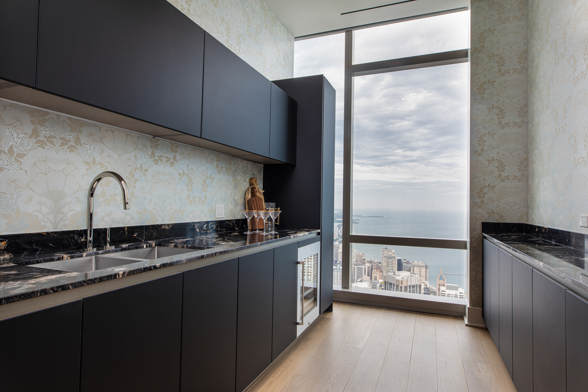
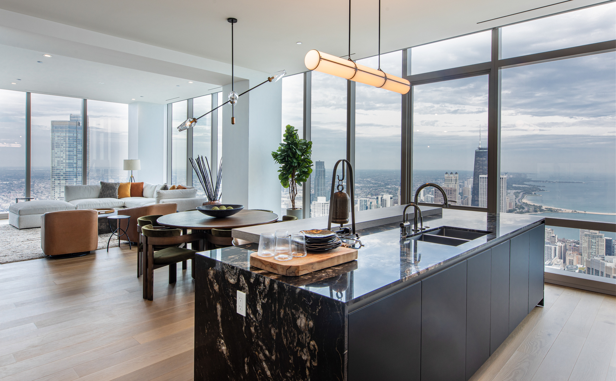
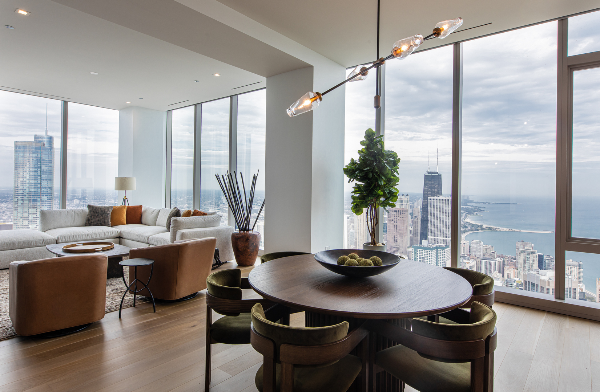
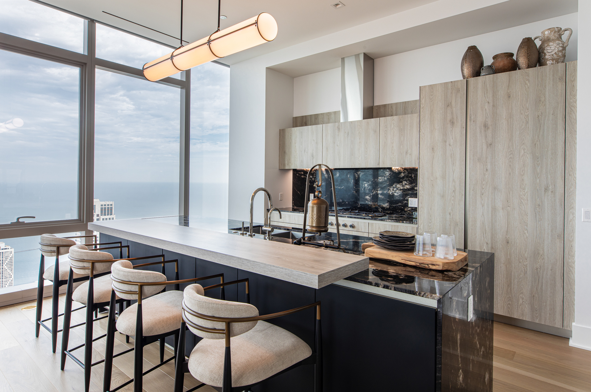
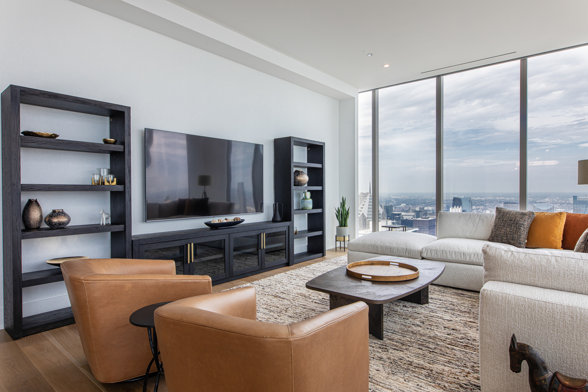
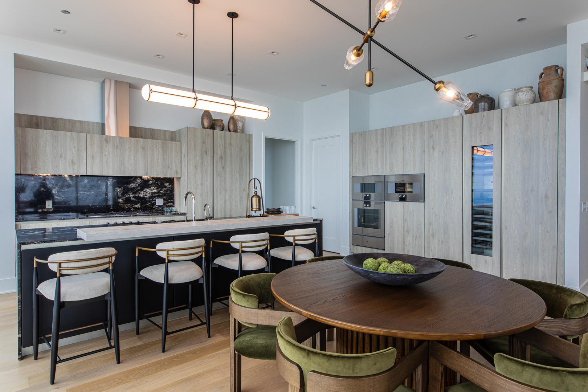
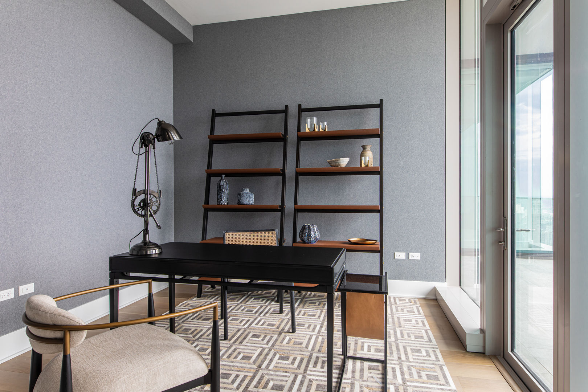
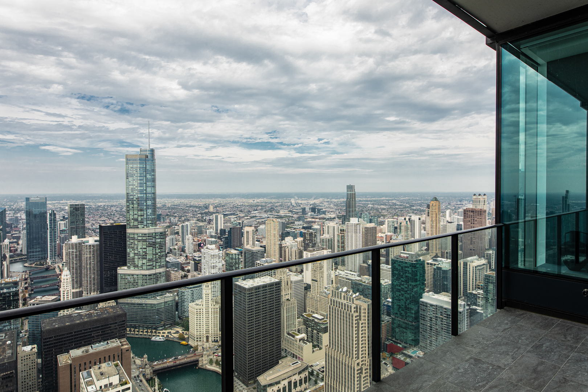
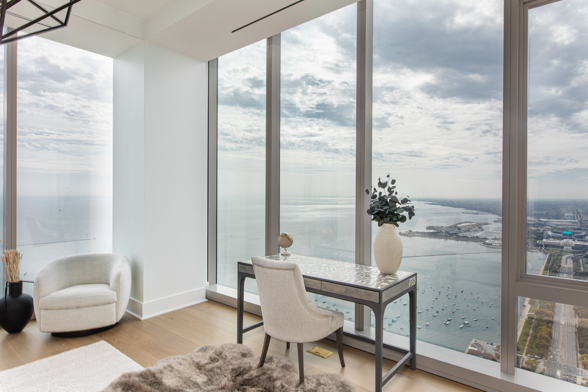
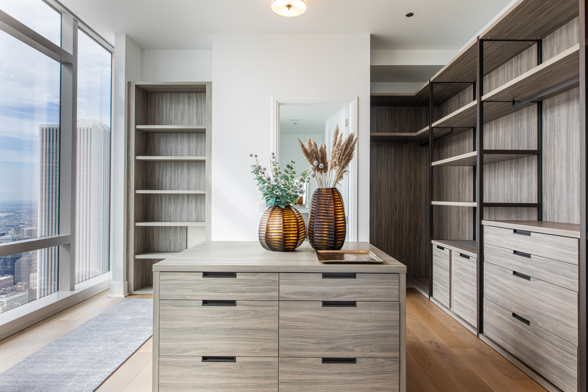
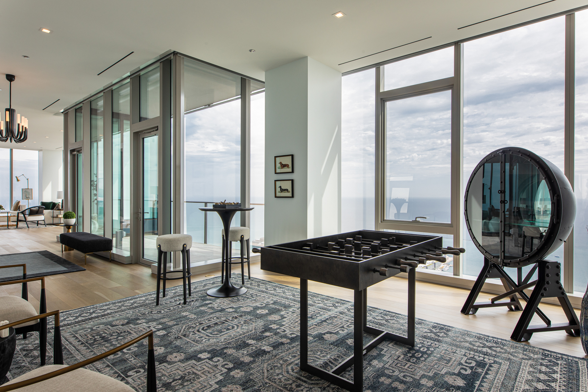
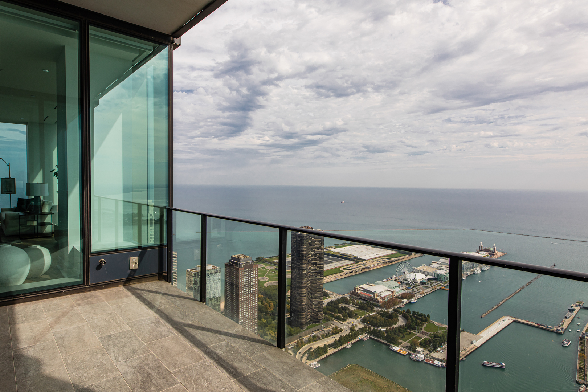
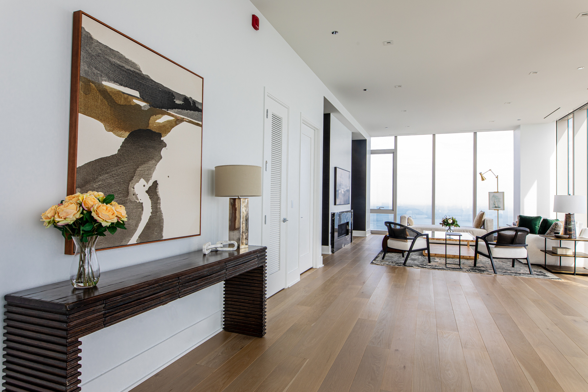
Unparalleled 360 degree views from a full floor penthouse at The St. Regis Chicago. 11'4" foot ceilings and motorized window treatments throughout. Chef's kitchen boasts Snaidero cabinets, Quartzite counters, and Gaggenau appliances. Primary suite with spa-caliber bath. Generously sized secondary bedrooms with en-suite baths. Stunning views from all rooms with floor to ceiling windows of Lake Michigan, Navy Pier, Monroe Harbor and the City. East and West facing terraces. Ample storage throughout. Luxury 5-star amenities include indoor & outdoor pools, hot tub, fire pit, fitness & training rooms, private dining room, demo kitchen, private wine storage & wine tasting room, enclosed dog exercise area.

4
beds

5
baths

6,422 Sq.Ft. LIVING AREA

Sophie Xu

Sophie Xu

Features & Amenities

Interior

  • total bedrooms4
  • Total bathrooms5
  • full bathrooms4
  • half bathroom1
  • Laundry room Washer Hookup, In Unit, Sink
  • Flooring Hardwood
  • Fireplace Gas Starter
  • APPLIANCES Double Oven, Range, Microwave, Dishwasher, High End Refrigerator, Washer, Dryer, Disposal, Stainless Steel Appliance(s), Wine Refrigerator, Range Hood
  • other interior Features Elevator, Storage, Open Floorplan, Doorman, Health Facilities, Lobby

Area & Lot

  • Status Leased
  • Date Leased May 26, 2026
  • Living Area6,422 Sq.Ft.
  • MLS® ID12534195
  • TypeCondo
  • YEAR BUILT2021
  • NeighborhoodNew Eastside
  • Elementary SchoolOgden Elementary
  • Middle SchoolOgden Elementary
  • High SchoolWells Community Academy Senior H
  • School District299

Exterior

  • STORIES92
  • Garage Space2.0
  • water SourceLake Michigan
  • PoolIn Ground
  • roofRubber
  • parkingBrick Driveway, Heated Garage, Yes, Garage Owned, Attached, Garage
  • HEAT TYPENatural Gas, Forced Air, Radiant Floor
  • AIR CONDITIONINGCentral Air
  • sewerPublic Sewer
  • SubstructureConcrete Perimeter
  • HOA AmenitiesBike Room/Bike Trails, Door Person, Elevator in Residence, Exercise Room, Storage, Health Club, On Site Manager/Engineer, Park, Party Room, Sundeck, Indoor Pool, Pool, Receiving Room, Restaurant, Sauna, Security Door Lock(s), Service Elevator(s), Steam Room, Valet/Cleaner, Business Center
  • other exterior FeaturesDog Run, Outdoor Grill, Fire Pit

Financial

  • Lease Price$35,000/mo

New Eastside

Explore

Let’s Find Your Perfect Home

Let’s find the perfect home or buyer for you with a strategy tailored to your needs. Schedule a consultation with Sophie today!

Follow Me on Instagram