

345 N La Salle Drive Unit: 4003
SEE ALL PHOTOS
345 N La Salle Drive Unit: 4003
Leased

345 N La Salle Drive Unit: 4003

345 N La Salle Drive Unit: 4003, Chicago, IL 60654

$3,850/month
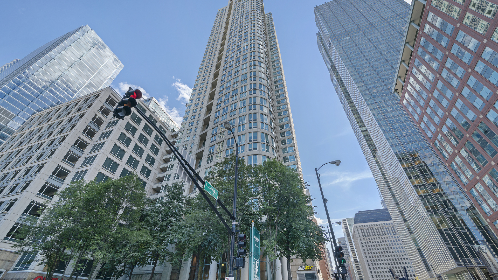
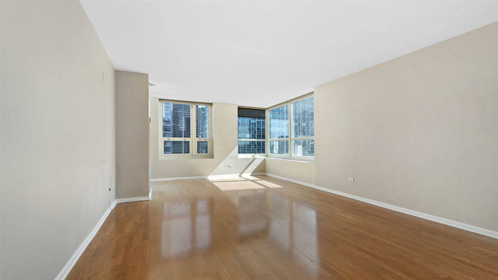
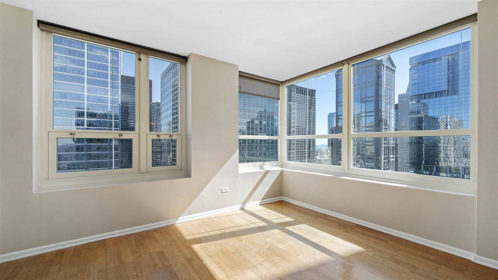
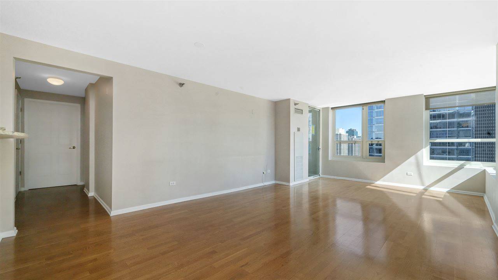
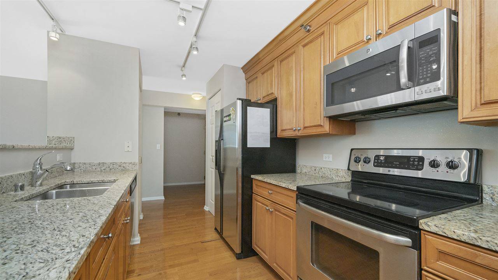
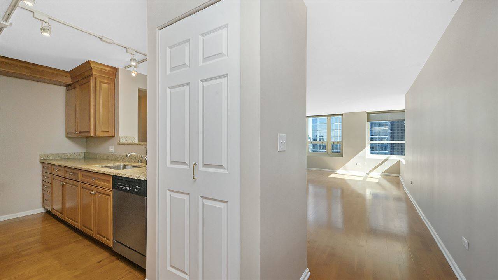
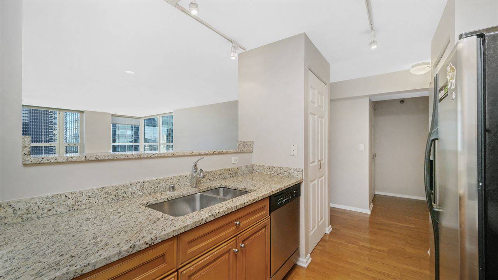
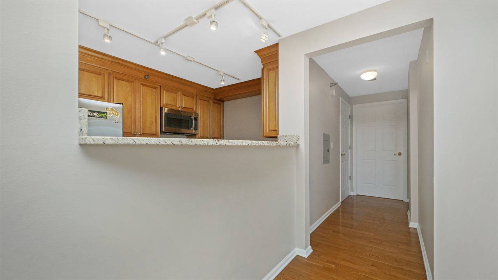
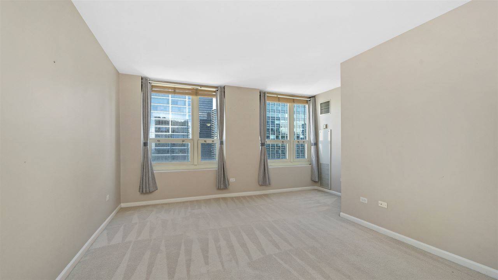
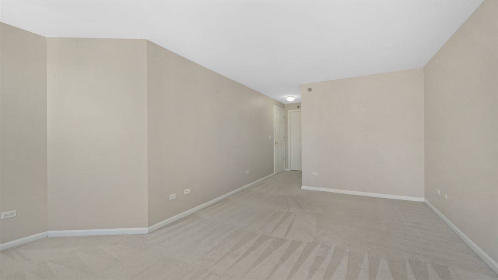
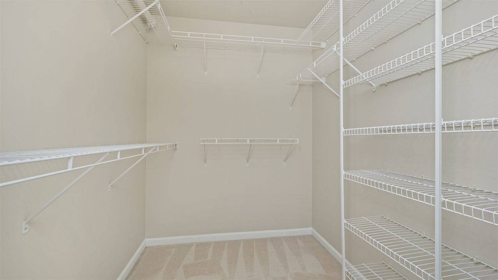
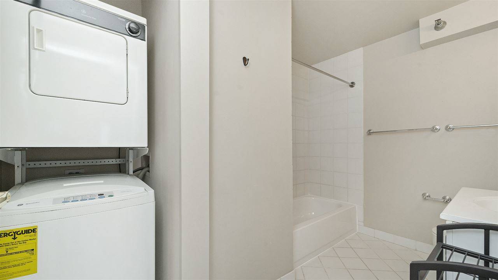
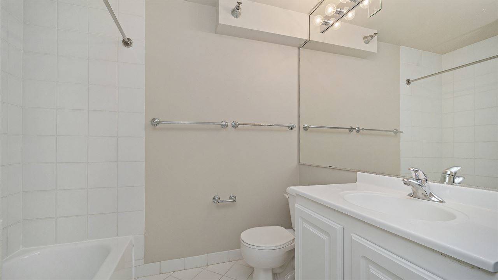
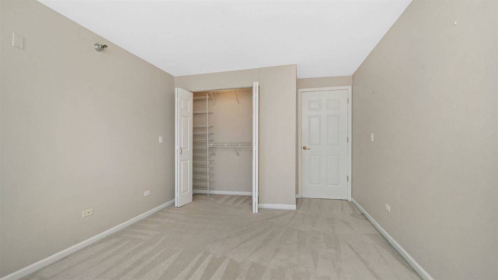
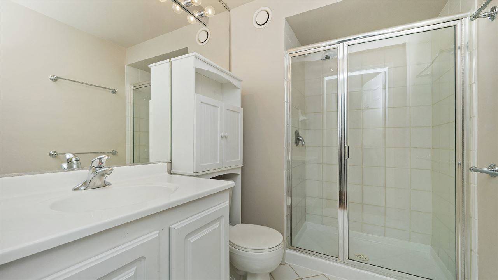
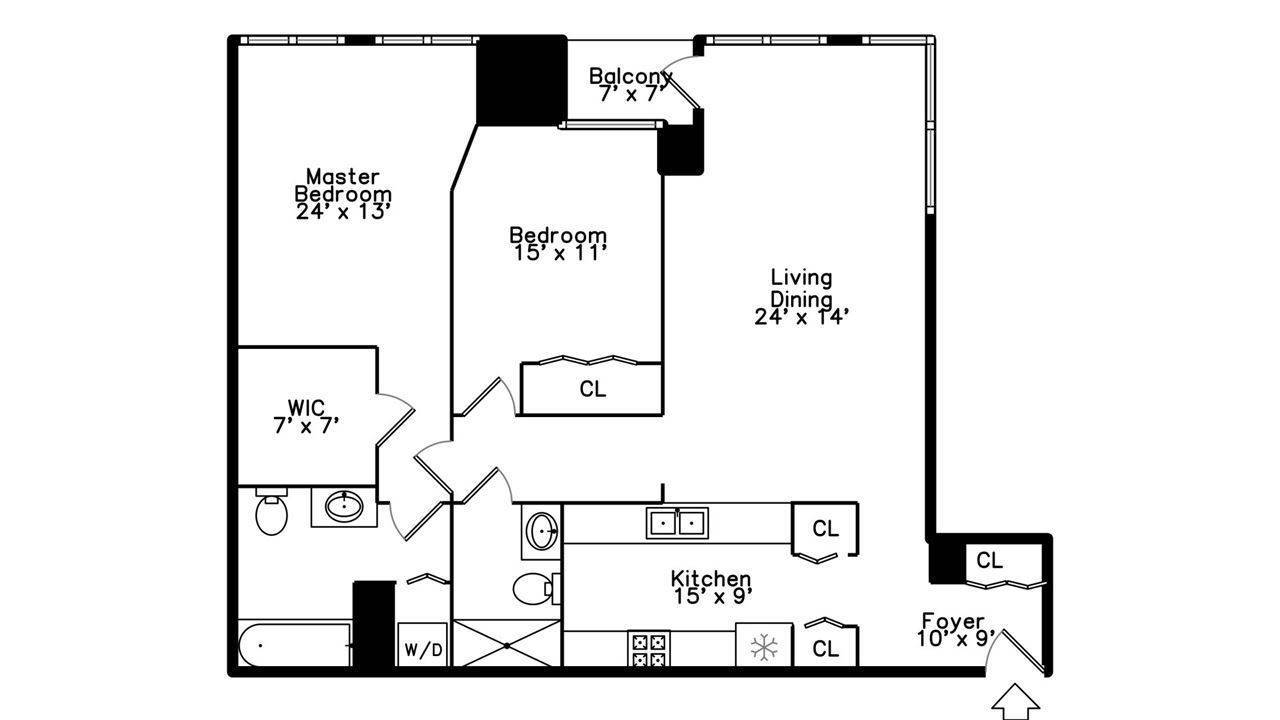
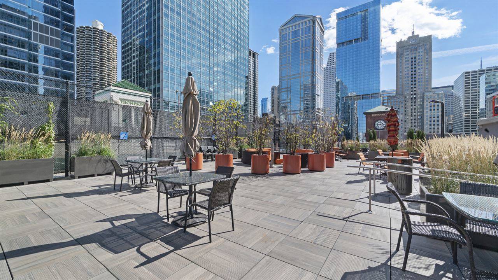
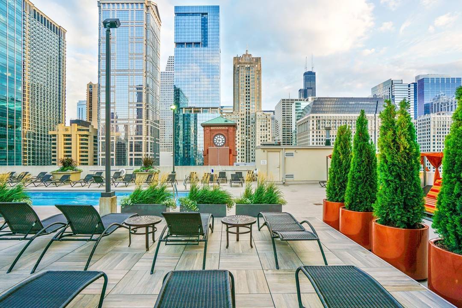
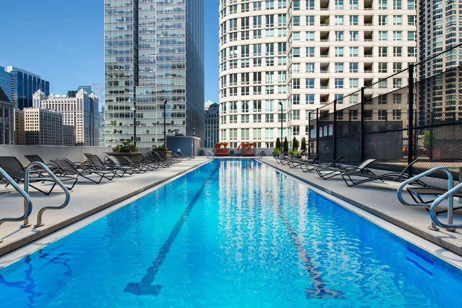
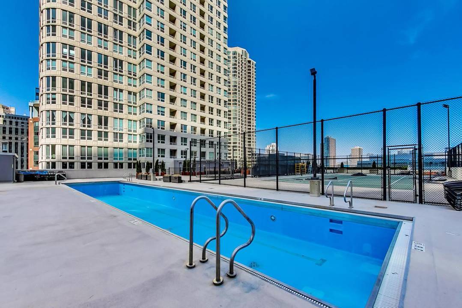
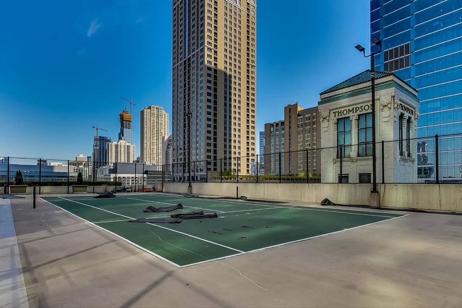
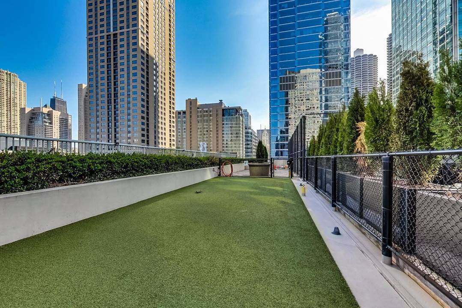
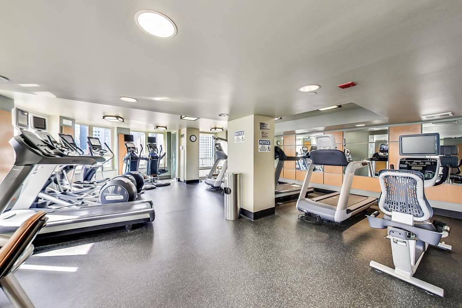
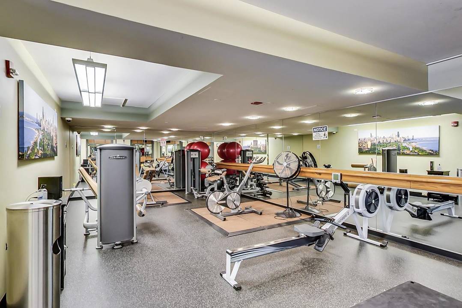
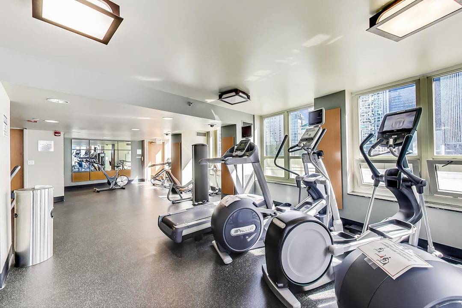
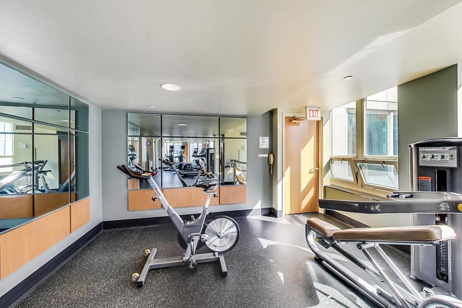
Available on 7/1. Welcome to this stunning 2-bedroom, 2-bathroom unit with breathtaking views of the river, city, and lake! Measuring 1,320 sq. ft., this South and East facing unit is an oasis of comfort and luxury. Step inside and be greeted by luxury Vinyl floors, stylish stainless-steel appliances, and elegant granite countertops in the modern kitchen. The large primary suite boasts ample closet space and a spa-like ensuite bathroom for your relaxation and convenience. This unit also comes with an in-unit washer and dryer, adding to the ease of living. Rent includes the following utilities: heat, air conditioning, water, cable, and internet. The unit also comes with a storage cage. The Sterling offers its residents the ultimate luxury living, with an array of world-class amenities like a fully equipped gym, an inviting outdoor pool, a beautiful outdoor deck, and a tennis court. Parking is available for rent through a public garage attached to the building. No smoking. Photos were taken before the whole unit floor was replaced with high end Vinyl.

2
beds

2
baths

1,320 Sq.Ft. LIVING AREA

Sophie Xu

Sophie Xu

Features & Amenities

Interior

  • total bedrooms2
  • Total bathrooms2
  • full bathrooms2
  • APPLIANCES Range, Microwave, Dishwasher, Refrigerator, Washer, Dryer, Disposal, Stainless Steel Appliance(s)
  • other interior Features Elevator, Hardwood Floors, Laundry Hook-Up in Unit, Storage, Vaulted/Cathedral Ceilings

Area & Lot

  • Status Leased
  • Date Leased May 22, 2024
  • Living Area1,320 Sq.Ft.
  • MLS® ID12046674
  • TypeCondo
  • YEAR BUILT2001
  • NeighborhoodRiver North
  • School District299

Exterior

  • STORIES48
  • Garage Space2.0
  • water SourcePublic
  • HEAT TYPEForced Air
  • AIR CONDITIONINGCentral Air
  • sewerPublic Sewer
  • HOA AmenitiesBike Room/Bike Trails, Door Person, Elevator(s), Exercise Room, Storage, On Site Manager/Engineer, Sundeck, Pool, Receiving Room, Restaurant, Service Elevator(s), Tennis Court(s), Valet/Cleaner

Financial

  • Lease Price$3,850/mo

River North

Explore

Let’s Find Your Perfect Home

Let’s find the perfect home or buyer for you with a strategy tailored to your needs. Schedule a consultation with Sophie today!

Follow Me on Instagram