
2 E ERIE Street Unit: 2408
SEE ALL PHOTOS
2 E ERIE Street Unit: 2408
Sold

2 E ERIE Street Unit: 2408

2 E ERIE Street Unit: 2408, Chicago, IL 60611

$460,000
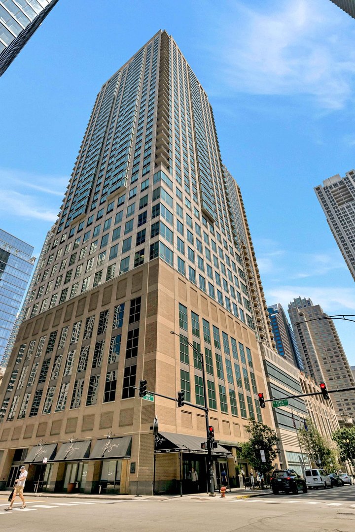
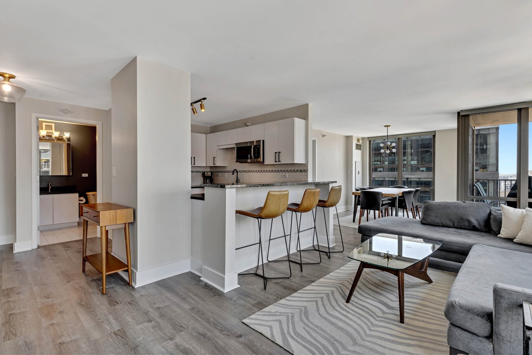
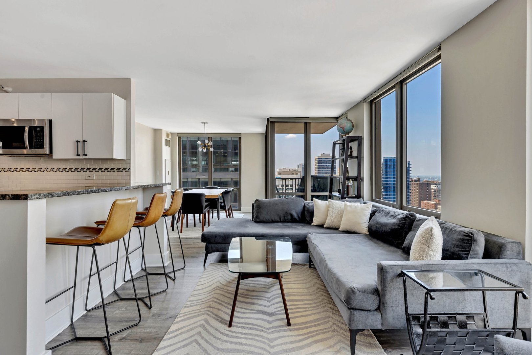
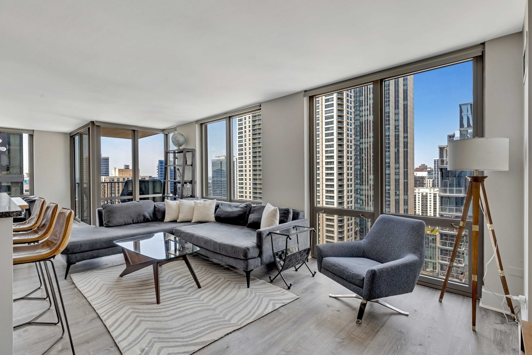
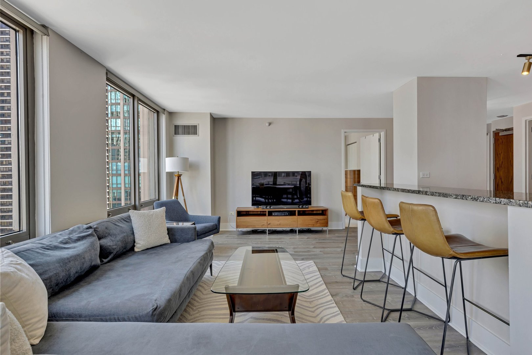
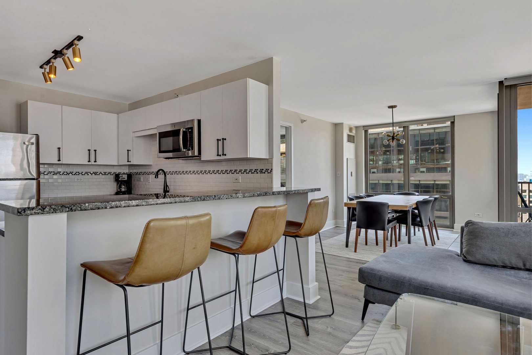
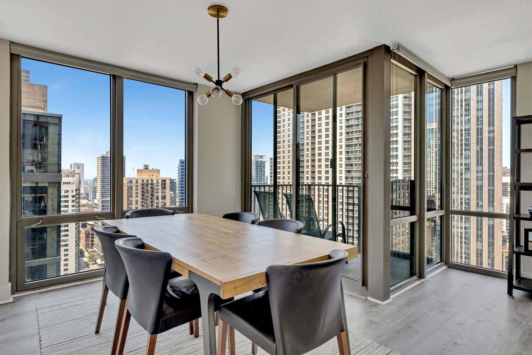
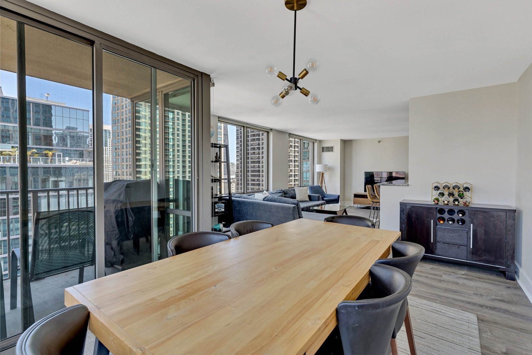
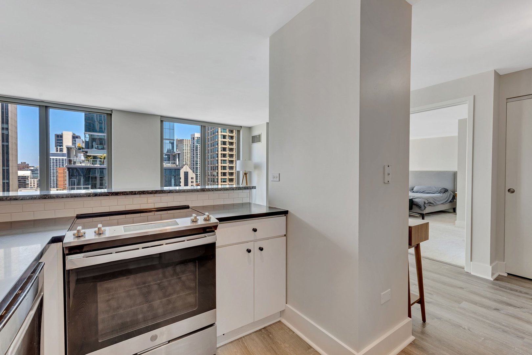
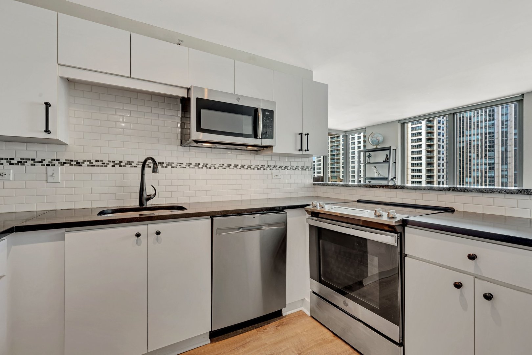
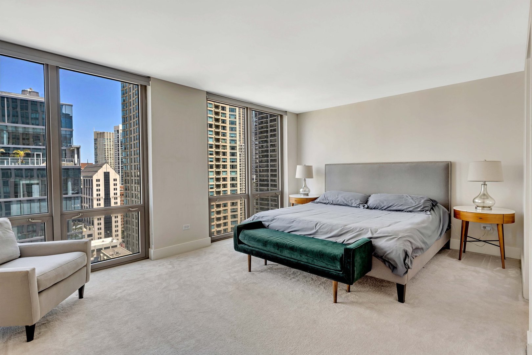
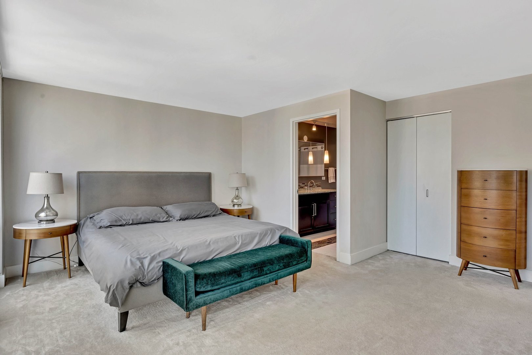
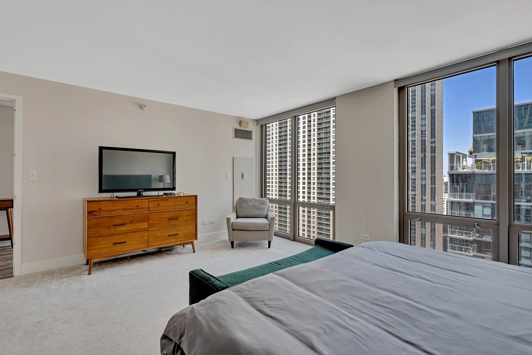
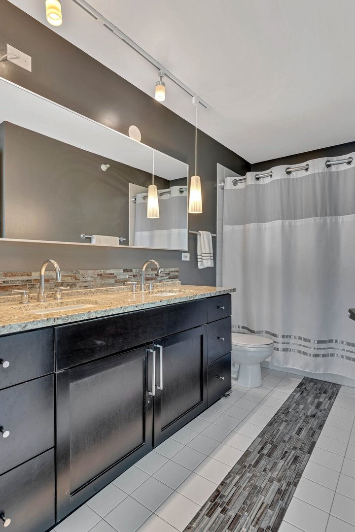
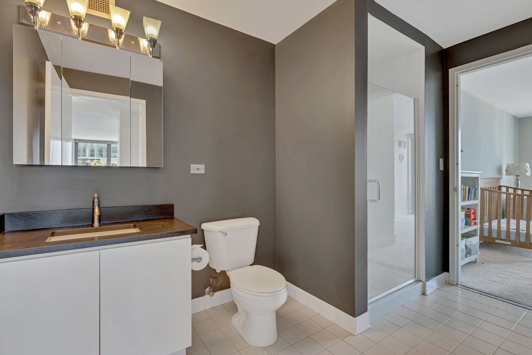
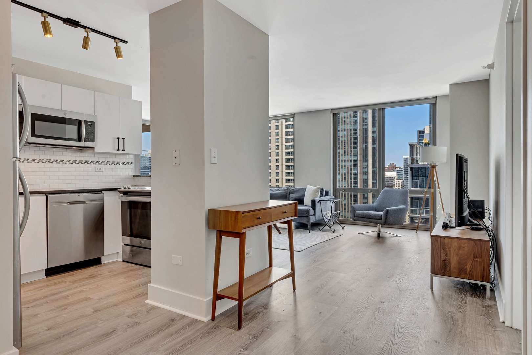
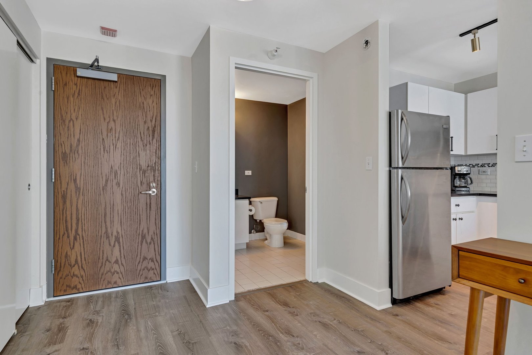
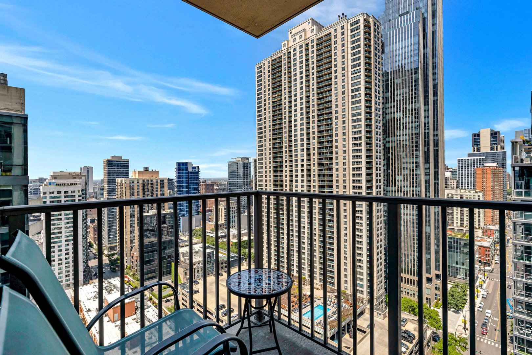
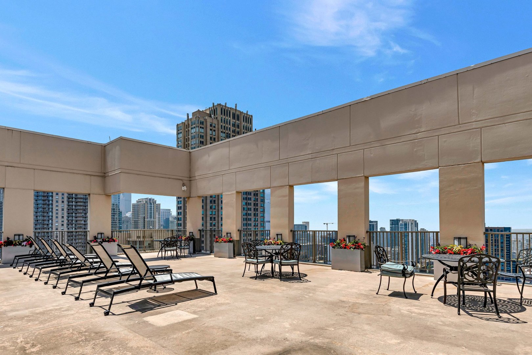
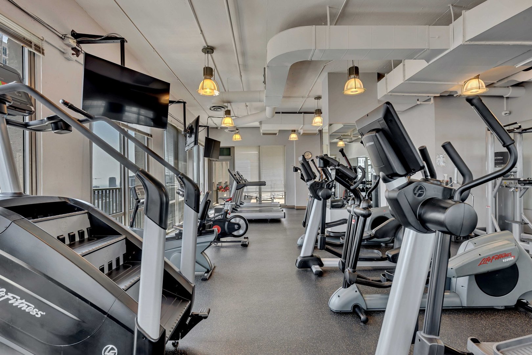
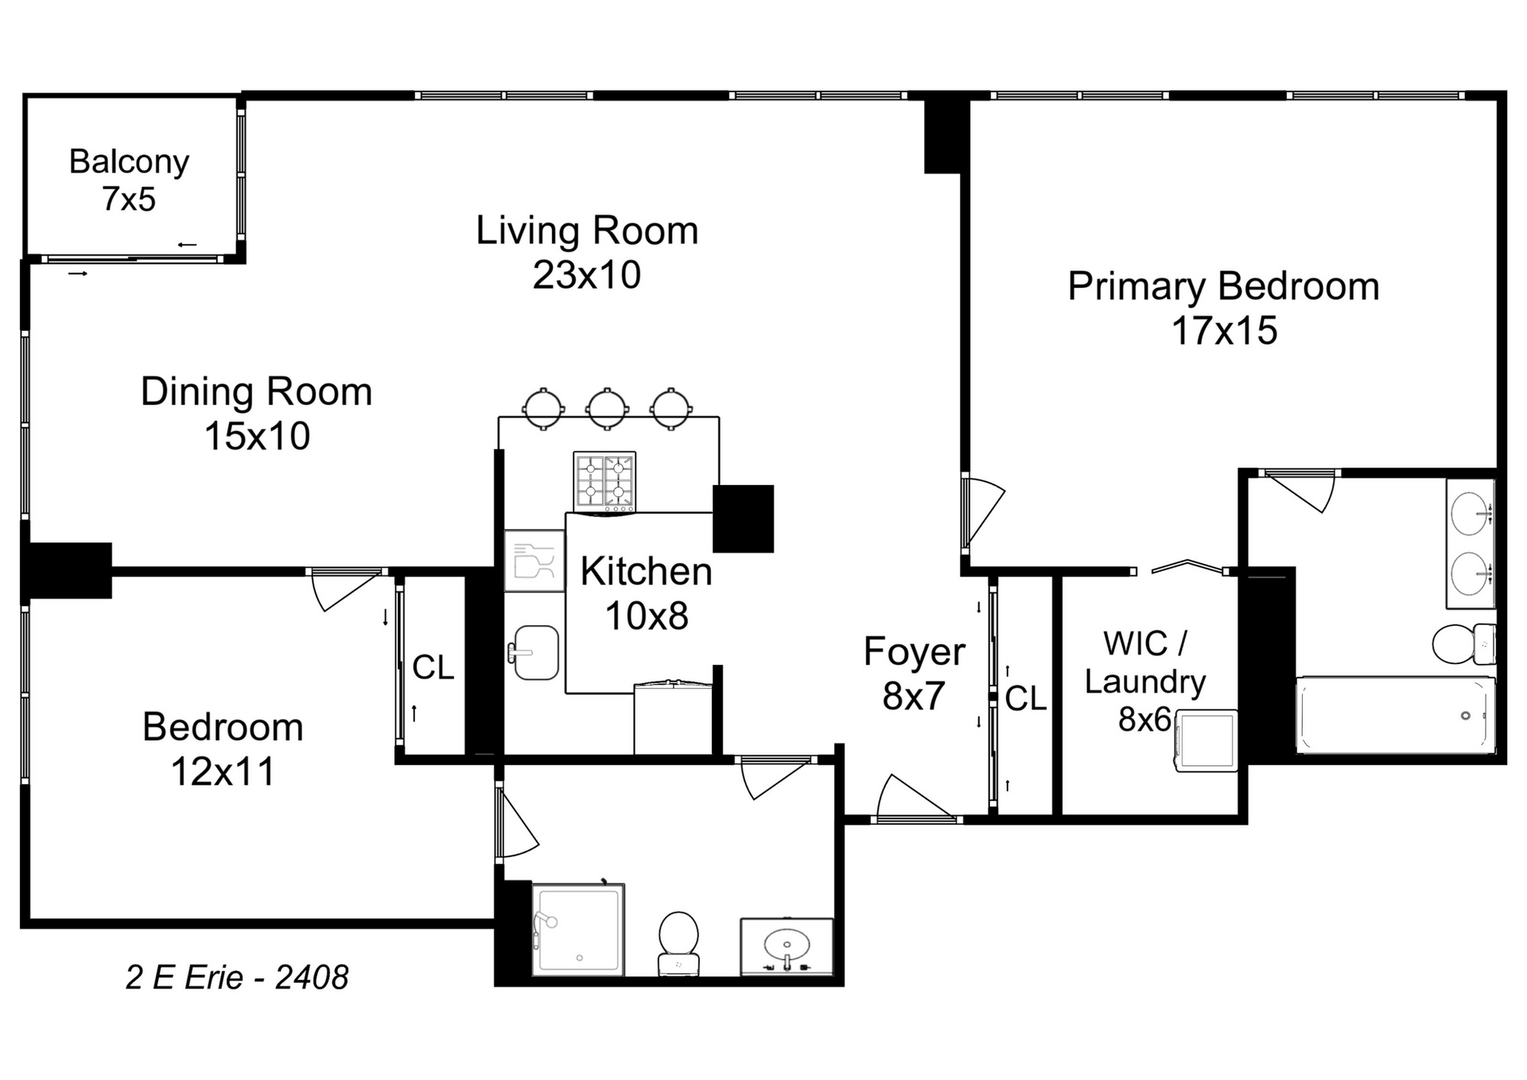
Welcome to this stunning corner unit, split floor-plan 2 bedroom 2 bath. Step inside and be captivated by floor-to-ceiling windows adorning every room, allowing natural light to flood in while offering breathtaking views of the surrounding cityscape. Brand new hardwood flooring throughout the living area and kitchen. The northwest exposure ensures that you'll enjoy stunning panoramic vistas from this corner unit. The split bedroom floor plan provides privacy and convenience, making it ideal for families or roommates. One notable feature is the absence of popcorn ceilings, setting this unit apart from others in the building. The oversized primary bedroom offers a serene retreat, while the en suite bathroom boasts a dual vanity, perfect for couples or individuals who appreciate ample space. The recently redone walk-in closet in the primary bedroom ensures an organized and stylish storage solution. The kitchen is a chef's delight, featuring new appliances including an oven, dishwasher, and microwave, all installed in 2020. Step outside onto your private balcony and savor the fresh air while taking in the vibrant surroundings. The in-unit washer/dryer in the primary bedroom for added convenience. The bedrooms are equipped with blackout window treatments, ensuring a peaceful and uninterrupted night's rest. In addition to the splendid unit itself, the building offers an array of amenities. The 24-hour doorperson provides security and peace of mind, while the fitness center allows you to maintain an active lifestyle without leaving the comfort of your home. The 40th-floor sundeck invites you to soak up the sun while enjoying breathtaking views of the city skyline. Host memorable gatherings in the party room, perfect for entertaining friends and family. For added convenience, a prime first-level parking space is available for rent ($250/month). Parking spots are also available for sale within the building. Don't miss the opportunity to make this exceptional residence at 2 E Erie your new home.

2
beds

2
baths

1,296 Sq.Ft. LIVING AREA

Sophie Xu

Sophie Xu

Features & Amenities

Interior

  • total bedrooms2
  • Total bathrooms2
  • full bathrooms2
  • Laundry room In Unit
  • APPLIANCES Range, Microwave, Dishwasher, Refrigerator, Washer, Dryer, Stainless Steel Appliance(s)
  • other interior Features Elevator, Laundry Hook-Up in Unit, Walk-In Closet(s), Open Floorplan, Some Carpeting, Doorman, Granite Counters, Lobby

Area & Lot

  • Status Sold
  • Date Sold August 31, 2023
  • Living Area1,296 Sq.Ft.
  • MLS® ID11809106
  • TypeCondo
  • YEAR BUILT2002
  • NeighborhoodRiver North
  • Elementary SchoolOgden Elementary
  • Middle SchoolOgden Elementary
  • High SchoolWells Community Academy Senior H
  • School District299

Exterior

  • STORIES39
  • Garage Space1.0
  • water SourceLake Michigan
  • roofRubber
  • lot featuresCorner Lot
  • HEAT TYPEForced Air, Steam
  • AIR CONDITIONINGCentral Air
  • sewerPublic Sewer
  • SubstructureConcrete Perimeter
  • HOA AmenitiesBike Room/Bike Trails, Door Person, Elevator(s), Exercise Room, Storage, On Site Manager/Engineer, Party Room, Sundeck
  • other exterior FeaturesBalcony, End Unit

Financial

  • Sales Price$460,000
  • Real Estate Tax $8,563/yr
  • HOA $870/mo

River North

Explore

Let’s Find Your Perfect Home

Let’s find the perfect home or buyer for you with a strategy tailored to your needs. Schedule a consultation with Sophie today!

Follow Me on Instagram