170 W Polk Street Unit: 1701
SEE ALL PHOTOS
170 W Polk Street Unit: 1701
Leased

170 W Polk Street Unit: 1701

170 W Polk Street Unit: 1701, Chicago, IL 60605

$3,050/month
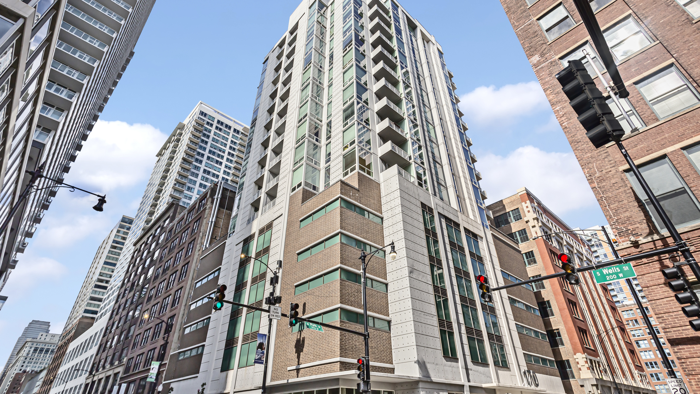
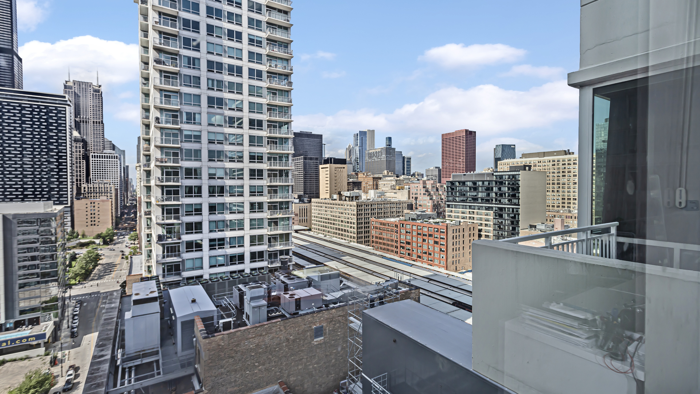
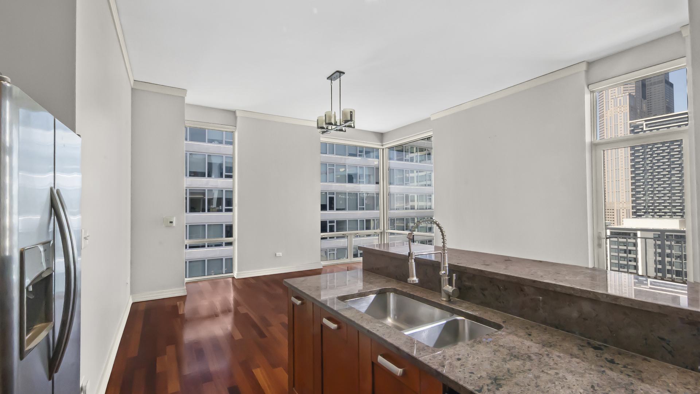
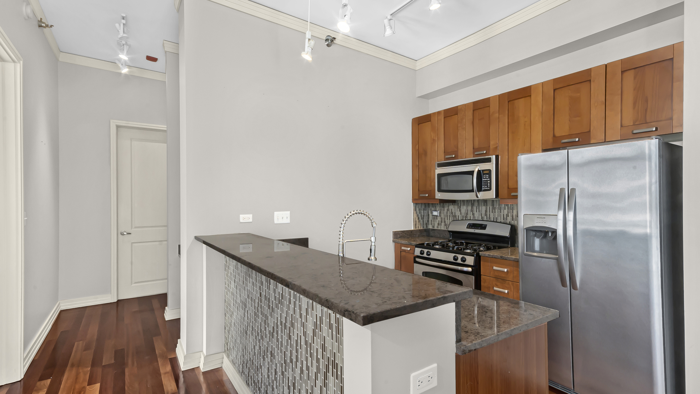
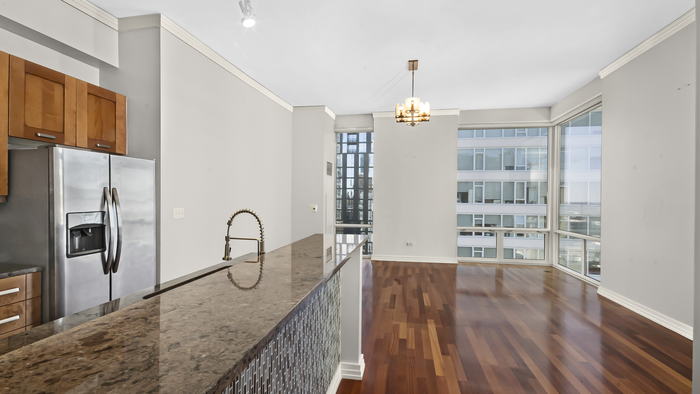
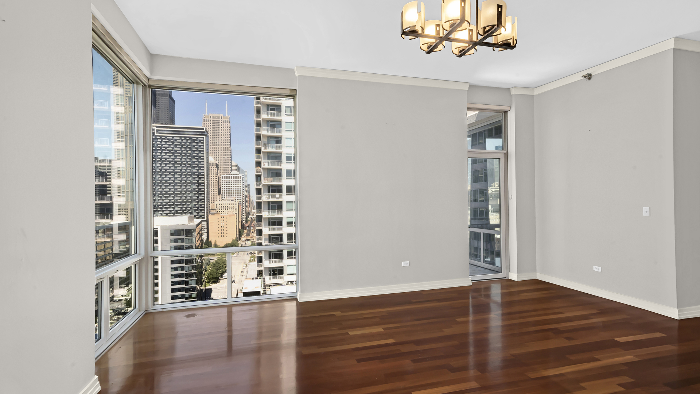
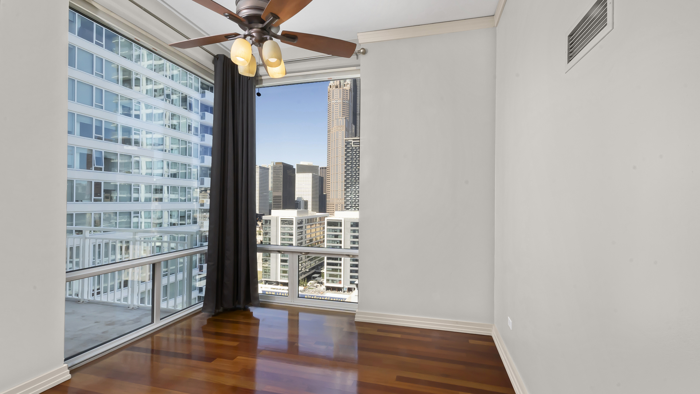
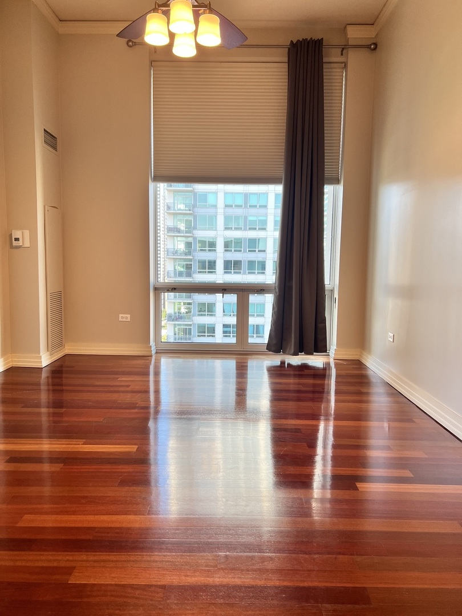
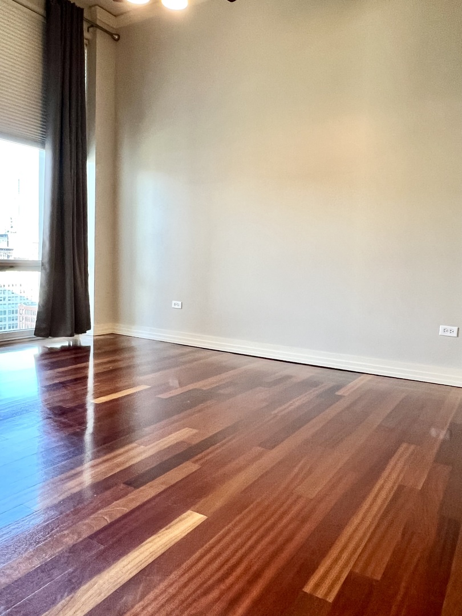
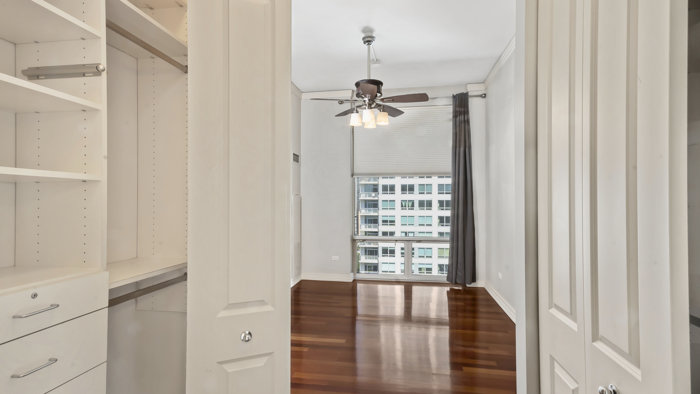
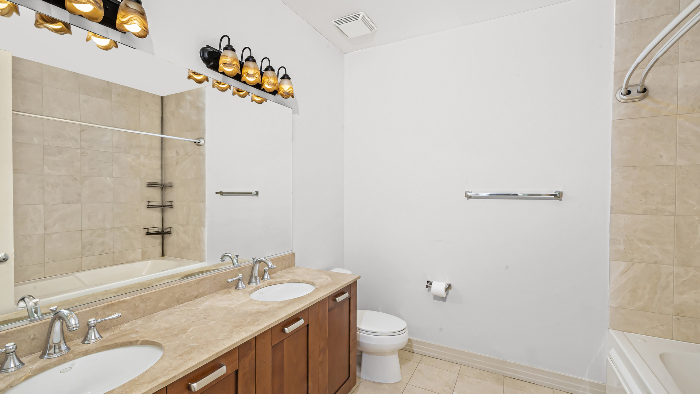
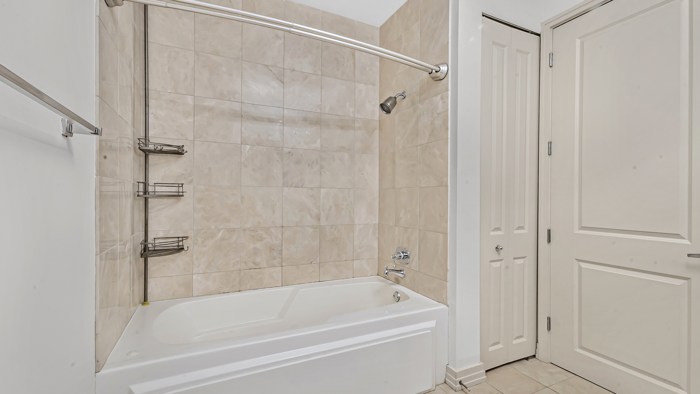
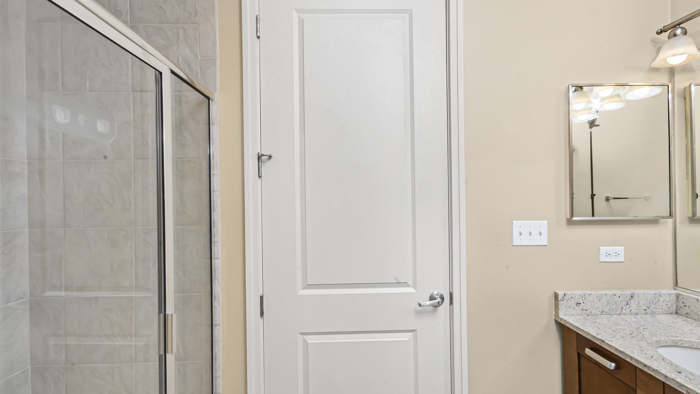
Spacious extra wide 2 bed 2 bath corner unit with breathtaking views. This property is in move-in condition, with floor-to-ceiling windows, 10 ft ceilings, hardwood floors throughout, decorative crown molding, a private balcony, and a spacious primary bedroom with dual closets. The primary suite also features a 6 ft whirlpool tub and marble counters. The kitchen features a breakfast bar, granite countertops, and stainless-steel appliances. Fantastic location, close to i90/94 as well as other public transportation and all the greatness the south loop has to offer, including; pubs, restaurants, parks & shopping. Deeded parking is available for $250 additional. Monthly rent includes heat, a/c, cable, internet, cooking gas, and water. Tenants are only responsible for electricity.

2
beds

2
baths

1,145 Sq.Ft. LIVING AREA

Sophie Xu

Sophie Xu

Features & Amenities

Interior

  • total bedrooms2
  • Total bathrooms2
  • full bathrooms2
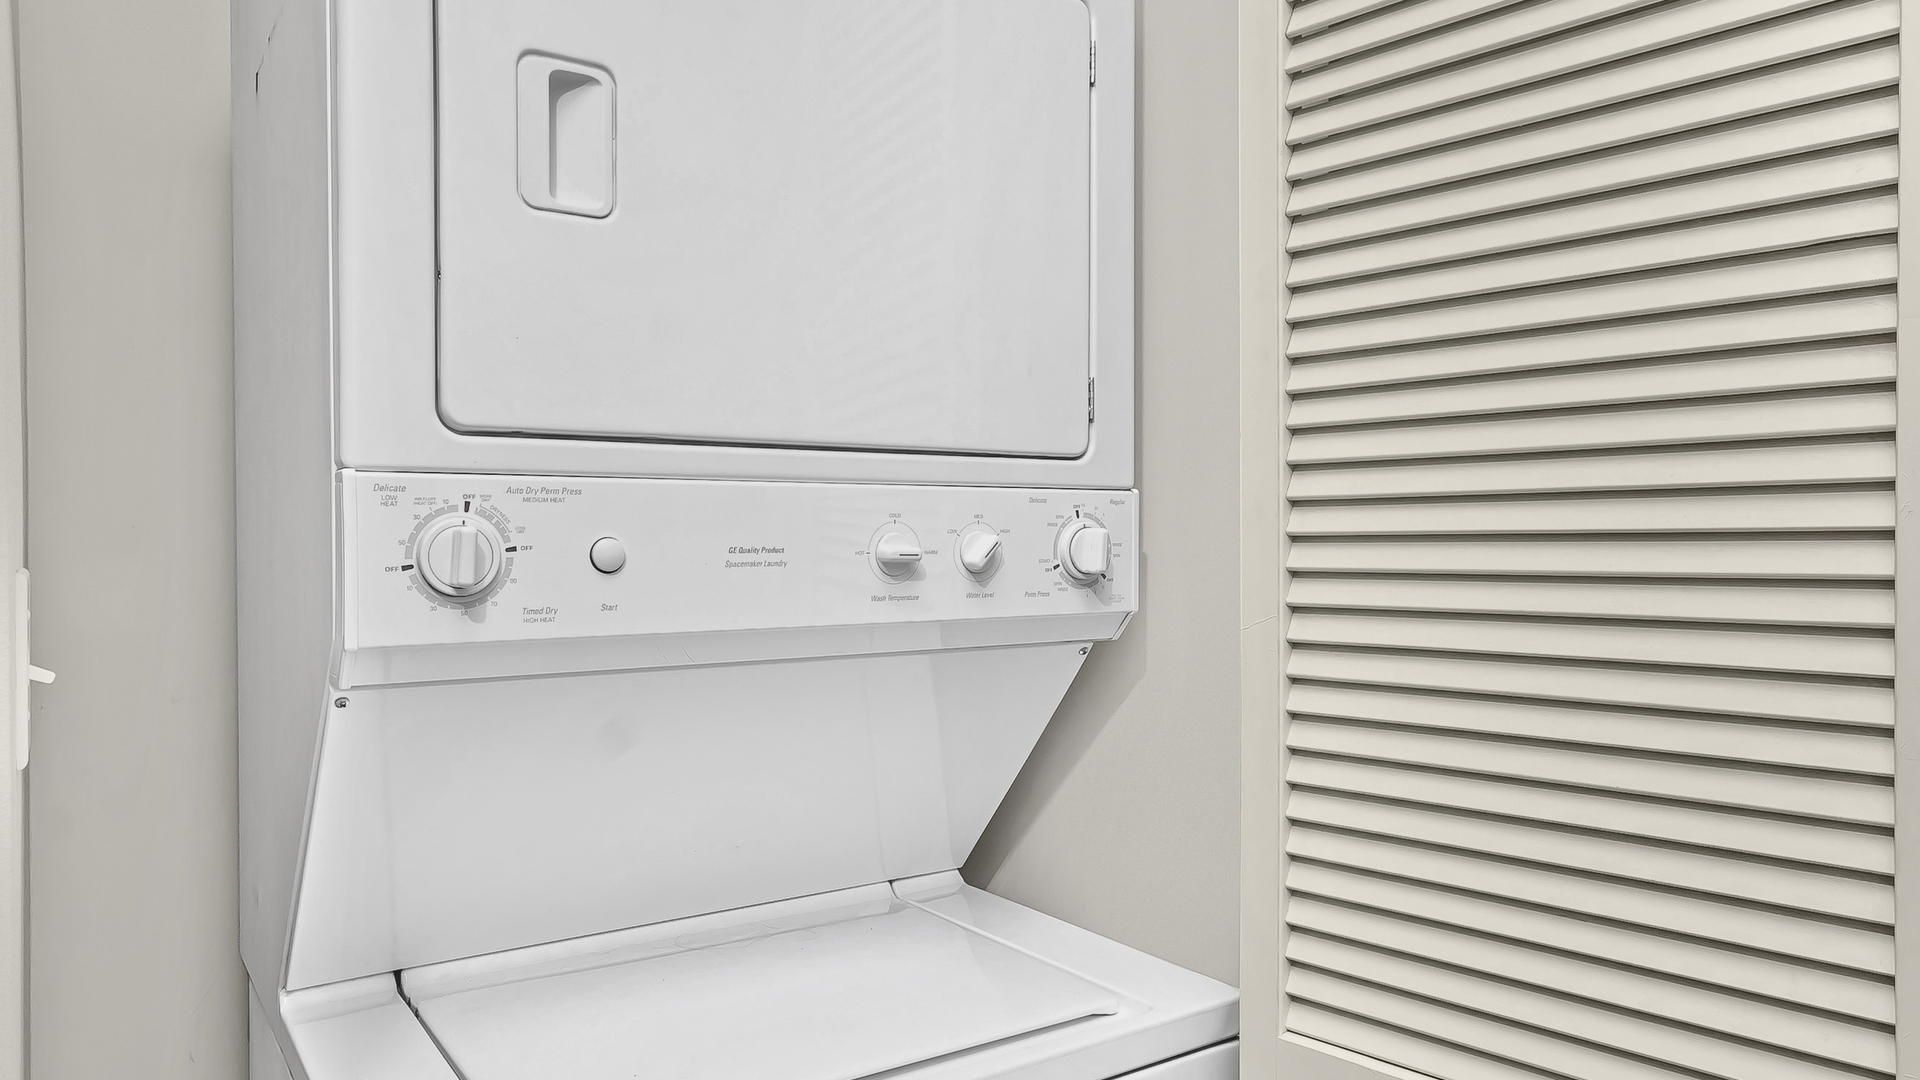
  • other interior Features Hardwood Floors, Laundry Hook-Up in Unit

Area & Lot

  • Status Leased
  • Date Leased October 18, 2023
  • Living Area1,145 Sq.Ft.
  • MLS® ID11841823
  • TypeCondo
  • YEAR BUILT2005
  • Elementary SchoolSouth Loop Elementary School
  • Middle SchoolPhillips Academy High School
  • High SchoolPhillips Academy High School
  • School District299

Exterior

  • STORIES17
  • Garage Space1.0
  • water SourceLake Michigan
  • roofRubber
  • lot featuresCommon Grounds
  • HEAT TYPENatural Gas
  • AIR CONDITIONINGCentral Air
  • sewerPublic Sewer
  • SubstructureConcrete Perimeter

Financial

  • Lease Price$3,050/mo
  • Lease Term 12 MONTHS

Let’s Find Your Perfect Home

Let’s find the perfect home or buyer for you with a strategy tailored to your needs. Schedule a consultation with Sophie today!

Follow Me on Instagram