16 N May Street Unit: 511
SEE ALL PHOTOS
16 N May Street Unit: 511
Sold

16 N May Street Unit: 511

16 N May Street Unit: 511, Chicago, IL 60607

$768,000
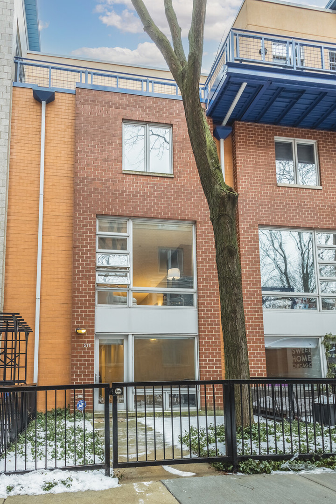
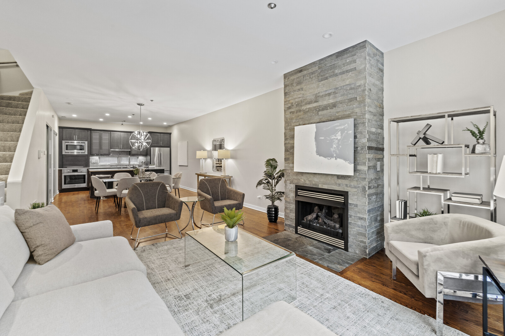
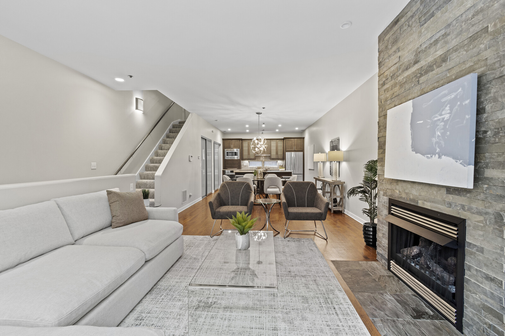
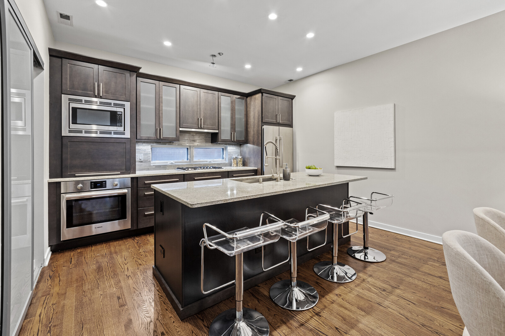
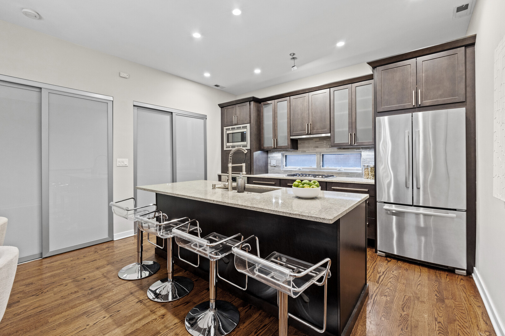
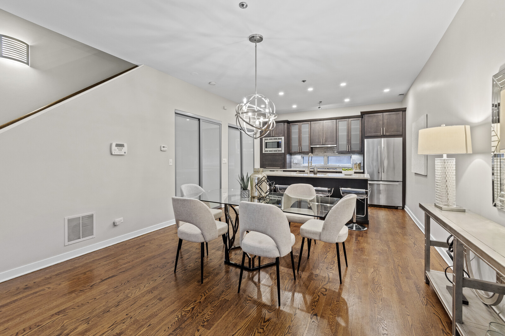
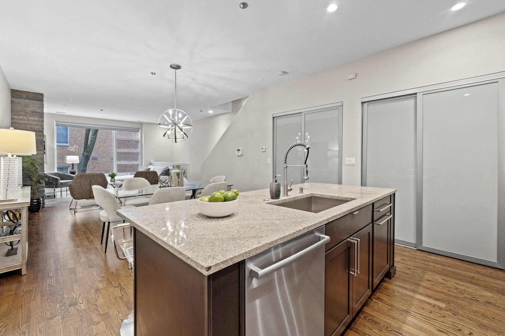
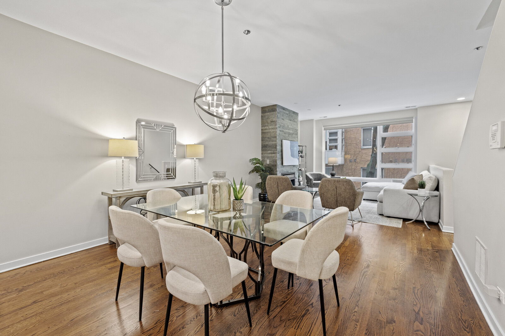
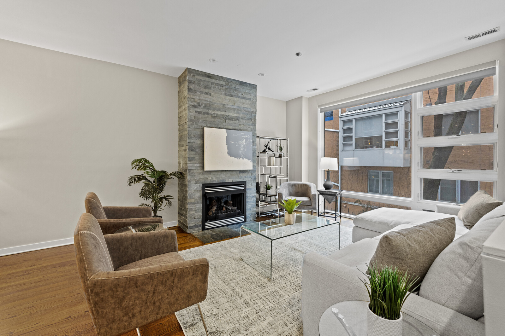
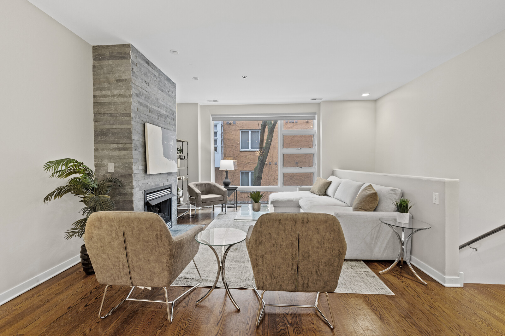
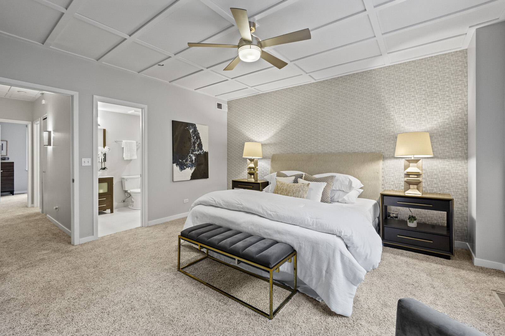
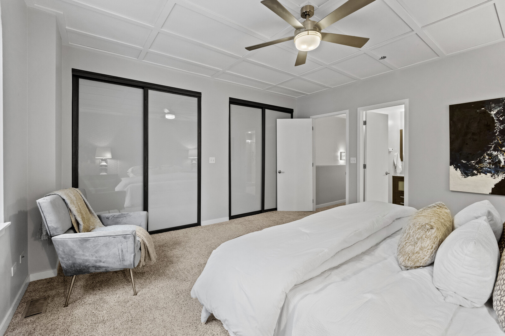
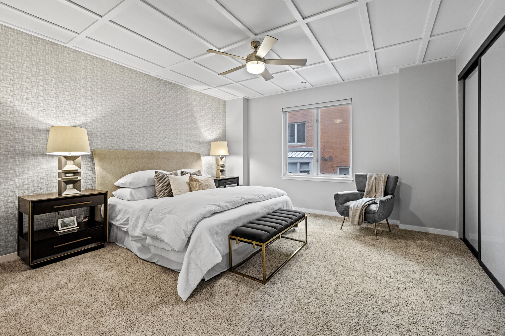
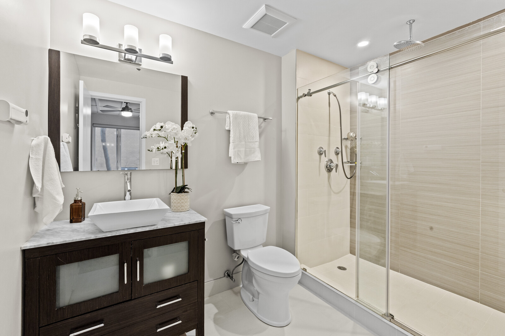
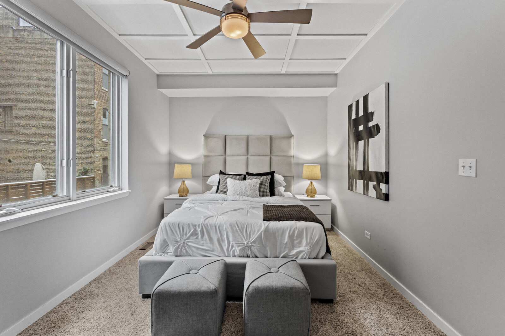
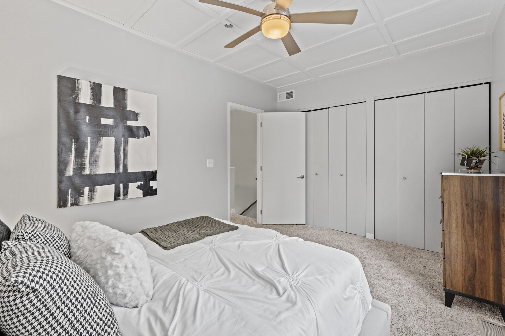
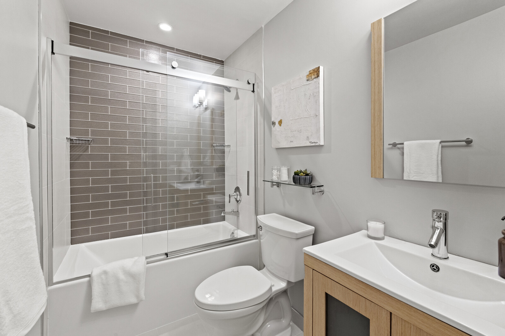
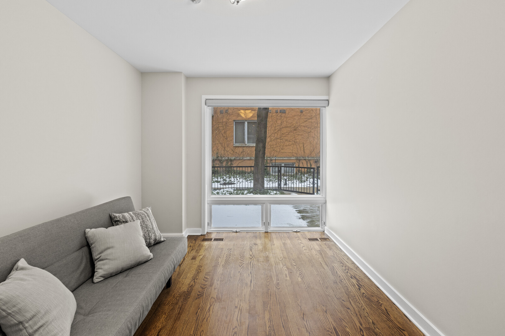
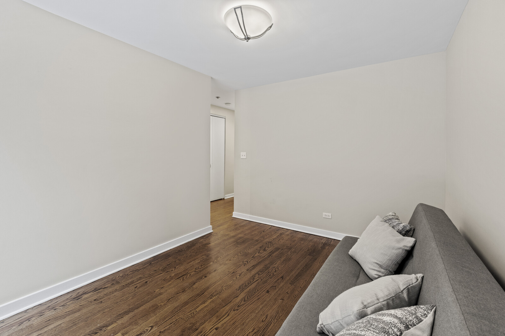
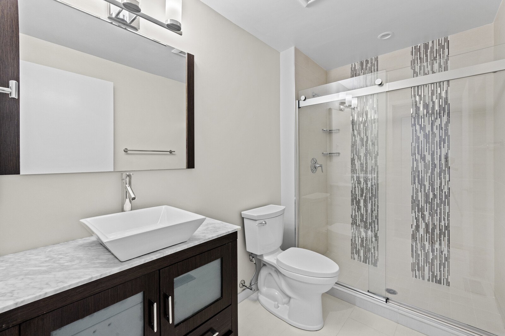
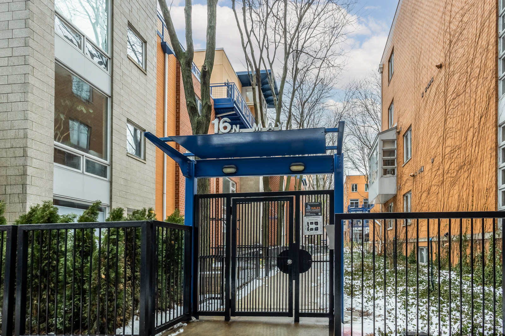
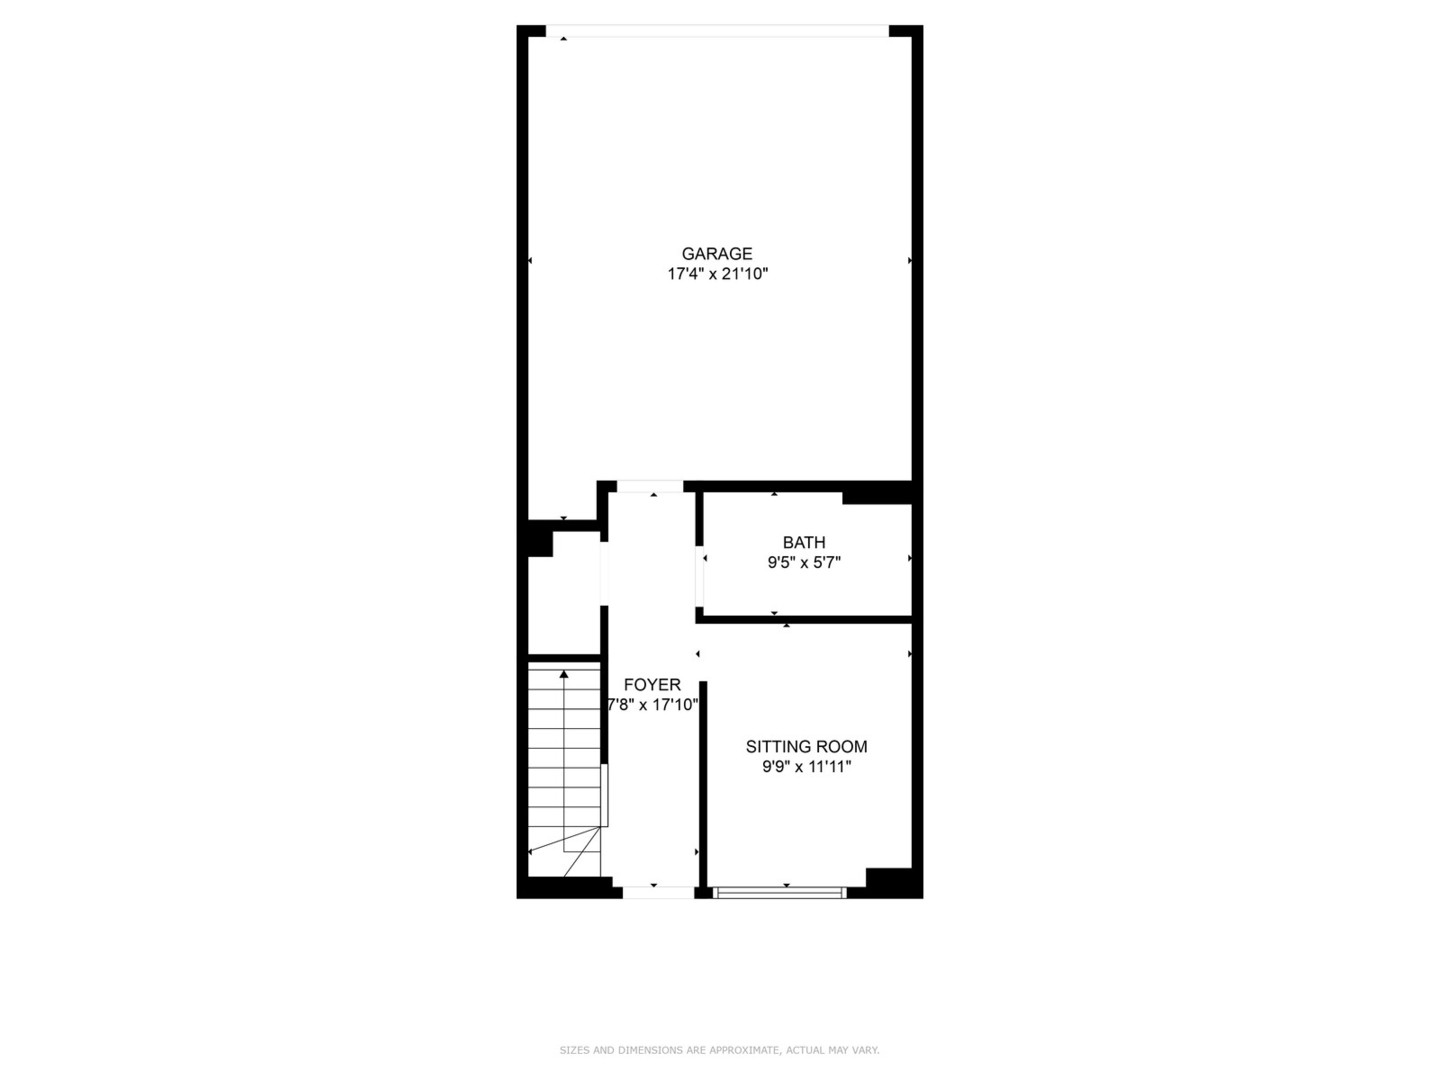
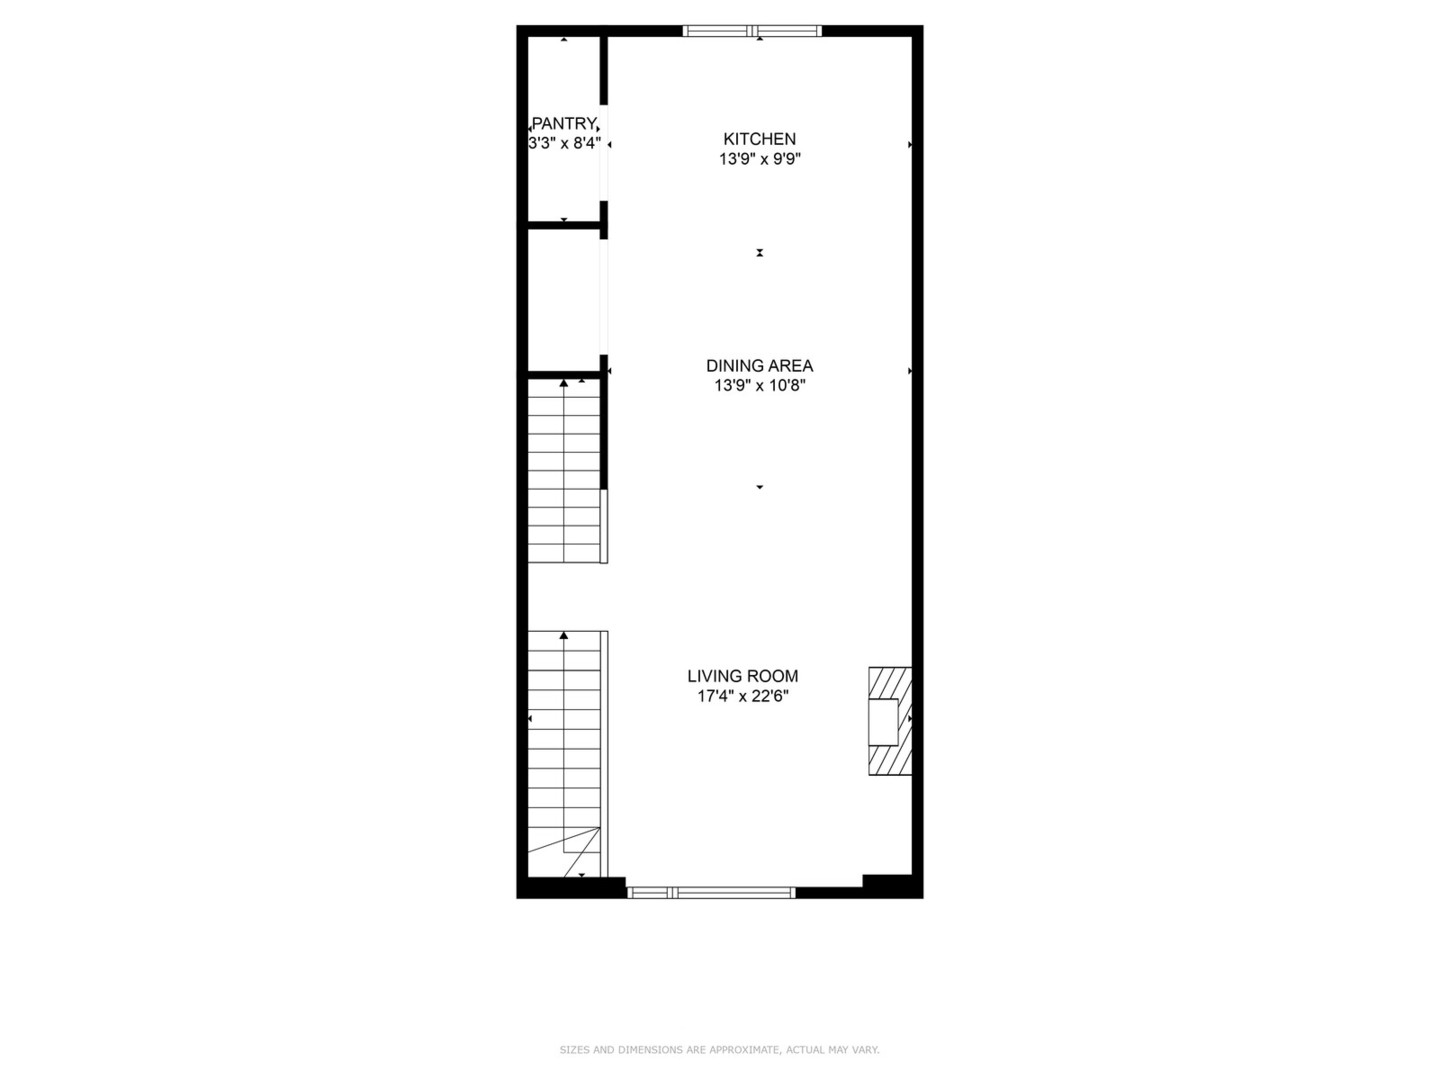
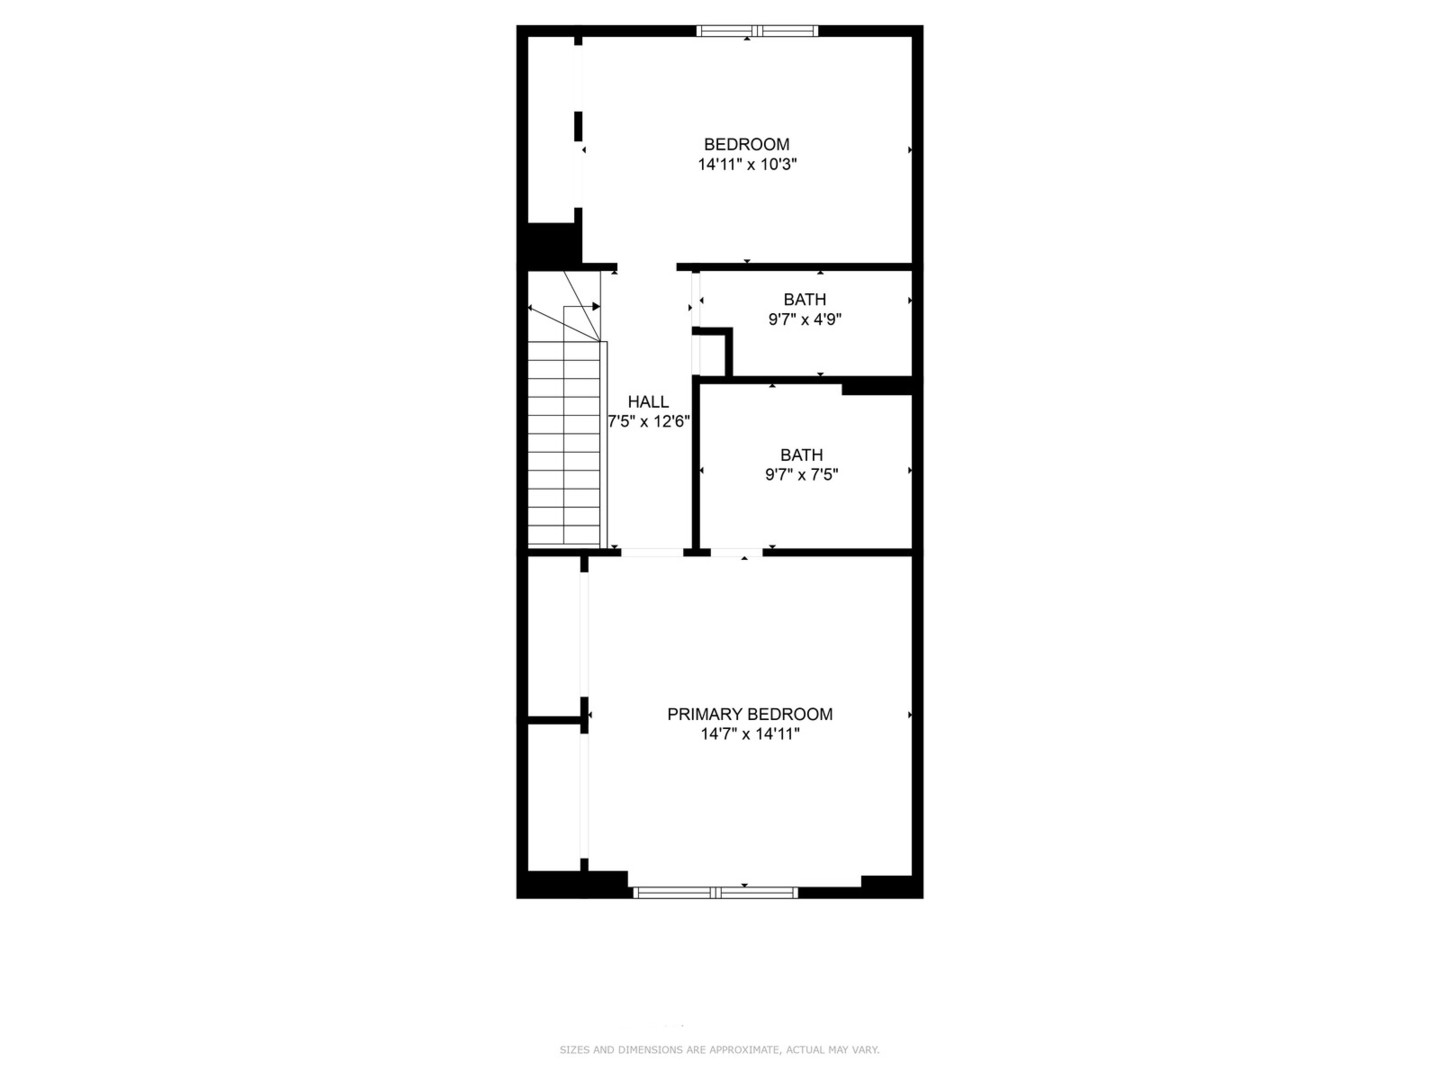
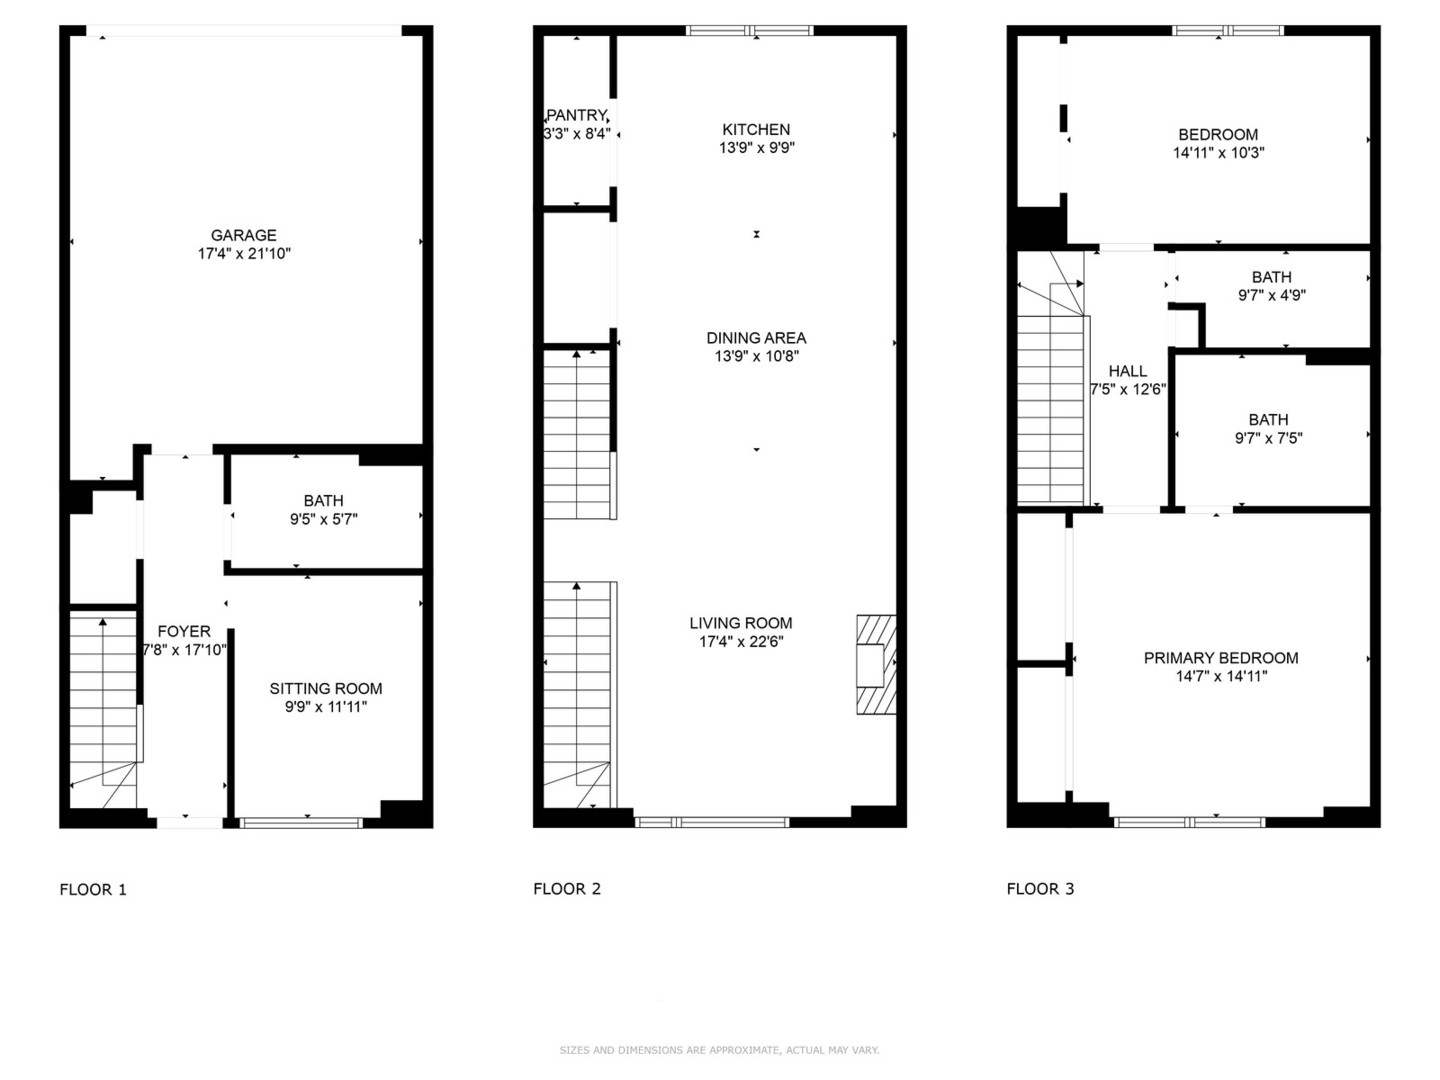
Step into this incredible 3-level condo/townhome nestled in the sought-after West Loop neighborhood. Just moments away from the city's finest dining and parks. Enjoy the appealing curb appeal, secure gated entry, and a charming common garden area. Enter the modern townhome through your private main-level entry, perfect for a guest bedroom or an office, featuring a full bathroom and a 2-car attached garage. The expansive main living area boasts an open floor plan, a gas fireplace, a stylish dining room, and a renovated kitchen with newer cabinets, countertops, backsplash, and appliances. The primary suite impresses with contemporary details, organized closets, and a modern bathroom. A generous second bedroom on the same level offers ample natural light and storage. It will be gone fast, don't miss it!

3
beds

3
baths

2,178 Sq.Ft. LIVING AREA

Sophie Xu

Sophie Xu

Features & Amenities

Interior

  • total bedrooms3
  • Total bathrooms3
  • full bathrooms3
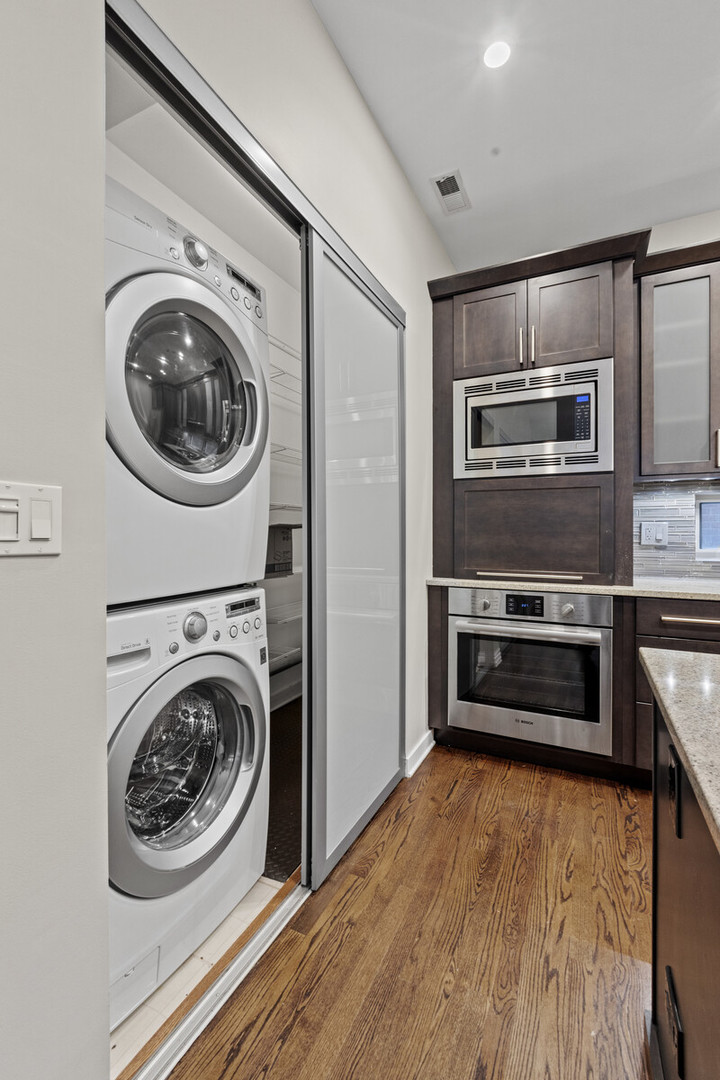
  • Laundry room In Unit
  • Fireplace Gas Log
  • APPLIANCES Range, Microwave, Dishwasher, High End Refrigerator, Washer, Dryer, Disposal, Stainless Steel Appliance(s)
  • other interior Features Hardwood Floors, First Floor Bedroom, First Floor Full Bath, Laundry Hook-Up in Unit

Area & Lot

  • Status Sold
  • Date Sold March 18, 2024
  • Living Area2,178 Sq.Ft.
  • MLS® ID11962165
  • TypeCondo
  • YEAR BUILT1999
  • NeighborhoodWest Loop
  • School District299

Exterior

  • STORIES3
  • Garage Space2.0
  • water SourceLake Michigan, Public
  • HEAT TYPENatural Gas, Forced Air
  • AIR CONDITIONINGCentral Air
  • sewerPublic Sewer
  • HOA AmenitiesSecurity Door Lock(s)
  • other exterior FeaturesPatio

Financial

  • Sales Price$768,000
  • Real Estate Tax $12,263/yr
  • HOA $486/mo

West Loop

Explore

Let’s Find Your Perfect Home

Let’s find the perfect home or buyer for you with a strategy tailored to your needs. Schedule a consultation with Sophie today!

Follow Me on Instagram